
5 Bedroom Detached Villa for Sale in Benahavís, Málaga

About this property
Positioned on an elevated and private plot in one of the most sought-after residential areas of Benahavís, this exceptional contemporary villa offers uninterrupted panoramic views across the Mediterranean Sea, golf valley, and surrounding mountains.
Designed with architectural precision and a strong emphasis on natural materials, the residence combines bold modern design with refined elegance, creating a home that is both visually striking and highly functional.
The Residence
The villa offers five bedrooms and five bathrooms, thoughtfully distributed across generous interior spaces designed for both privacy and comfort.
With a built area of 1,266 m² on a plot of 2,254 m², the property enjoys a privileged south-facing orientation, ensuring natural light throughout the day and seamless integration between indoor and outdoor living.
Living Spaces
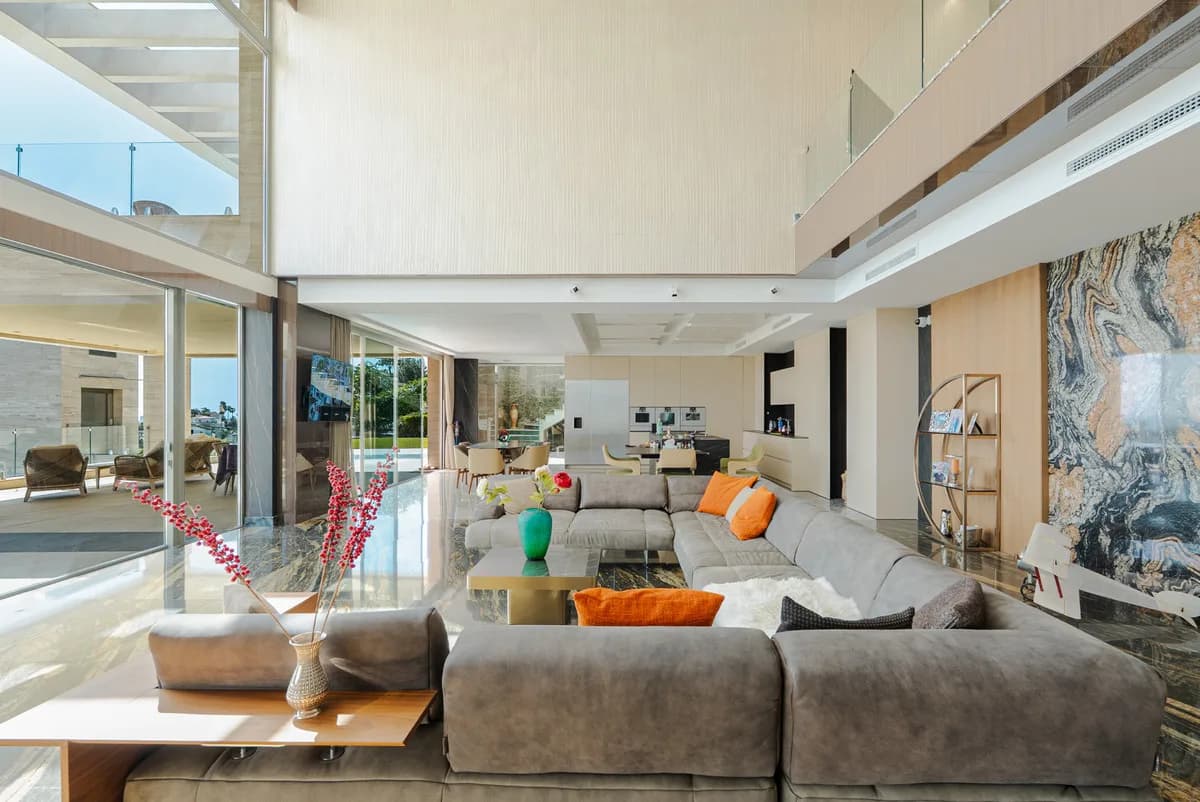
The villa features expansive open-plan interiors where living, dining, and kitchen areas flow seamlessly into one another. Floor-to-ceiling sliding glass doors flood the interiors with natural light while providing direct access to the outdoor terraces.
The main living area is anchored by a bespoke designer kitchen with a statement marble island and high-end integrated appliances, creating a perfect balance between functionality and contemporary design.
Outdoor Living
The exterior spaces are designed for both relaxation and entertaining. A spectacular full-size infinity pool forms the centerpiece, surrounded by generous sun terraces and elegant lounging areas.
A covered outdoor dining space and fully equipped kitchen allow for effortless indoor-outdoor living throughout the year, enhanced by the villa's south-facing orientation and panoramic views.
Wellness & Lifestyle
A dedicated lower level is designed as a private wellness retreat, offering a complete lifestyle experience within the home. This level includes a spa area with sauna, steam room, and jacuzzi, as well as a fully equipped gym with natural light.
Additionally, a spacious multi-purpose area can be used as a cinema room, entertainment lounge, or games area.
Interior & Finishes
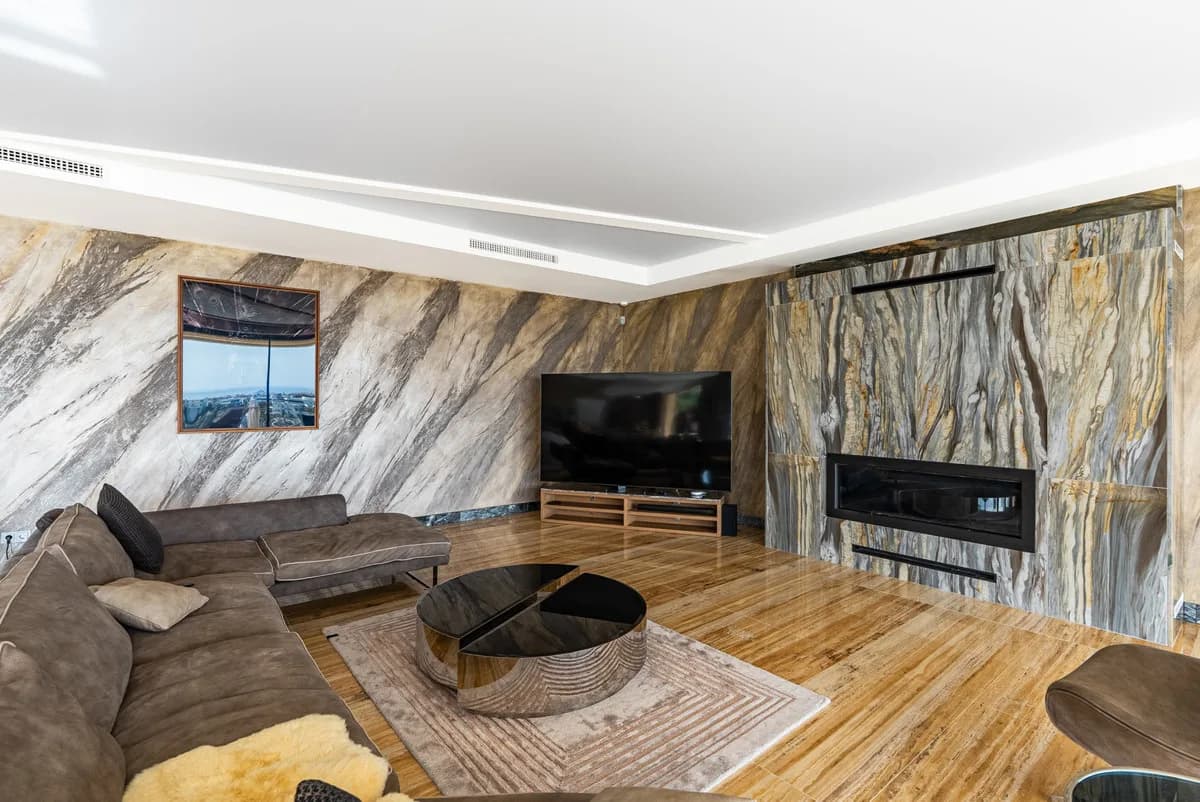
The villa is defined by its exceptional use of premium natural materials. Large-format marble and onyx surfaces create a distinctive and luxurious aesthetic throughout the property.
Architectural highlights include a statement staircase with glass balustrades, custom joinery, and a carefully designed lighting concept that enhances both space and texture.
Each detail has been thoughtfully curated to deliver a refined and timeless interior.
Additional Features
Private lift connecting all levels
Underfloor heating in bathrooms
Advanced home automation system
Solar panels and energy-efficient systems
Separate laundry and utility room
Large technical installations area
Garage for 3 vehicles
Frontline golf position
Gallery




Features & Amenities
Orientation
Condition
Pool
Climate Control
Views
Features
Furniture
Garden
Security
Parking
Utilities
Category
Location
Property location